



Bought with Panoramic Realty
$842,500
$850,000
0.9%For more information regarding the value of a property, please contact us for a free consultation.
3 Beds
3 Baths
2,402 SqFt
SOLD DATE : 10/27/2026
Key Details
Sold Price $842,500
Property Type Single Family Home
Sub Type Single Family Residence
Listing Status Sold
Purchase Type For Sale
Square Footage 2,402 sqft
Price per Sqft $350
Subdivision Stoneridge
MLS Listing ID 1084382
Sold Date 10/27/26
Style Ranch
Bedrooms 3
Full Baths 1
Half Baths 1
Three Quarter Bath 1
HOA Fees $86/qua
HOA Y/N true
Year Built 2013
Annual Tax Amount $4,104
Tax Year 2025
Lot Size 10,018 Sqft
Acres 0.23
Property Sub-Type Single Family Residence
Source paar
Property Description
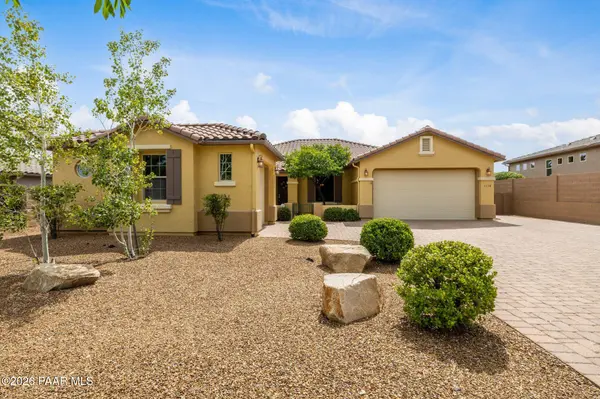
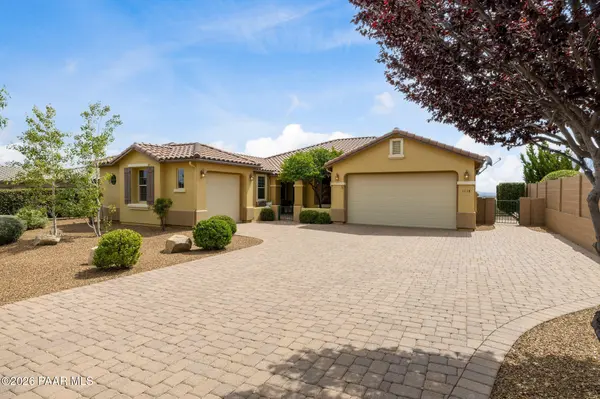
Welcome to 1118 N Stack Rock Road, where extraordinary views, refined Arizona living, and unmistakable pride of ownership come together in one of the most coveted settings within the prestigious StoneRidge Golf Community. Located in highly sought-after Phase 7, known for its distinctive homes and oversized homesites, this rare Sage model is privately positioned near the end of Stack Rock Road in a peaceful cul-de-sac setting, capturing breathtaking panoramic views of the Mingus Mountains and surrounding valley. If you've been searching for million-dollar views without the million-dollar price tag, this may be the one.Offering 3 bedrooms, 3 bathrooms, 2,402 square feet, and a rare 3-car garage on an oversized 0.23-acre lot, this exceptional residence was thoughtfully designed to embrace its spectacular surroundings. Soaring 9-foot ceilings, abundant natural light, and an open split floor plan create an immediate sense of space, elegance, and comfort.At the heart of the home is a beautifully appointed designer kitchen featuring granite countertops, stainless steel appliances, elegant upgraded cabinetry, generous workspace, and a charming breakfast nook positioned to take full advantage of the incredible views. The kitchen flows effortlessly into the expansive great room, where a dramatic floor-to-ceiling custom stone fireplace creates a stunning focal point while oversized windows frame the Mingus Mountains like living artwork. A separate formal dining area provides another sophisticated space for entertaining and could offer flexibility for additional living or work space.The primary suite is an oasis unto itself--spacious, private, filled with natural light, and oriented toward the magnificent mountain scenery. A private sliding glass door provides direct outdoor access, while the ensuite bath features a beautifully tiled walk-in shower and an impressive oversized walk-in closet.Privacy for family and guests is equally exceptional. A second bedroom features its own ensuite bathroom, creating true guest-suite accommodations, while the third bedroom is currently configured as a dedicated office with a built-in desk and can easily transition back into a bedroom, den, or additional guest space.Even the laundry room was designed beyond the ordinary, offering an abundance of cabinetry, generous closet storage, a utility sink, and exceptional workspace to keep everyday living organized and effortless.Outside, the property becomes something truly special. Stunning curb appeal begins with an expansive paver driveway and charming gated front courtyard, setting the tone before you ever enter the home. Extensive pavers continue around the residence and into the backyard, where a large covered patio and extended open-air entertaining space create the perfect setting for morning coffee, dinner with friends, or unforgettable evenings beneath the Arizona sky.The low-maintenance landscaping allows you to spend less time working and more time enjoying what makes this homesite irreplaceable: peace, privacy, endless skies, spectacular sunsets, and sweeping panoramic views across the Mingus Mountains and valley below.The rare three-car garage--with a two-car bay complemented by a separate private one-car garage--provides outstanding flexibility for vehicles, storage, hobbies, or toys.Gently lived in and meticulously maintained, this remarkable Sage model reflects pride of ownership throughout. Combining 2,402 square feet of refined living, two ensuite bedrooms, a versatile third bedroom, three bathrooms, a three-car garage, exceptional outdoor living, and one of the most captivating view lots in StoneRidge, this is an opportunity that simply cannot be replicated.Peace. Privacy. Luxury. Million-dollar views. A premium Phase 7 setting.1118 N Stack Rock Road brings them all together in one extraordinary StoneRidge home.
Location
State AZ
County Yavapai
Rooms
Other Rooms Great Room, Study/Den/Library, Potential Bedroom, Office, Laundry Room, In-Law Suite
Basement None, Slab
Interior
Interior Features Ceiling Fan(s), Wired for Data, Wash/Dry Connection, Walk-In Closet(s), Wired for Sound, Rev Osmosis System, High Ceilings, Pantry, Master Downstairs, Live on One Level, Kitchen Island, Granite Counters, Formal Dining, Eat-in Kitchen, Low Flow Plumbing Fixtures
Heating Forced - Gas, Natural Gas
Cooling Ceiling Fan(s), Central Air
Flooring Carpet, Stone, Wood, Vinyl, Tile
Appliance Pantry, Built-In Electric Oven, Water Softener Owned, Gas Cooktop, Refrigerator, Microwave, Cooktop, Double Oven, Disposal, Dishwasher, Convection Oven
Exterior
Exterior Feature Storm Gutters, Sprinkler/Drip, Spa/Hot Tub, Level Entry, Landscaping-Rear, Landscaping-Front, Pantry
Garage Spaces 3.0
Fence Back Yard
Utilities Available Underground Utilities, WWT - City Sewer, Natural Gas Available, Individual Meter, Electricity Available, Cable Available
View Bradshaw Mountain, Valley, Panoramic, Mingus Mountain, Mountain(s)
Roof Type Concrete
Street Surface Asphalt,Paved
Road Frontage City Street
Total Parking Spaces 3
Building
Structure Type Frame,Stucco
Others
Acceptable Financing 1031 Exchange, VA, FHA, Conventional, Cash
Listing Terms 1031 Exchange, VA, FHA, Conventional, Cash
Read Less Info
Want to know what your home might be worth? Contact us for a FREE valuation!

Revinre Support
admin@revinre.comOur team is ready to help you sell your home for the highest possible price ASAP

"My job is to find and attract mastery-based agents to the office, protect the culture, and make sure everyone is happy! "