

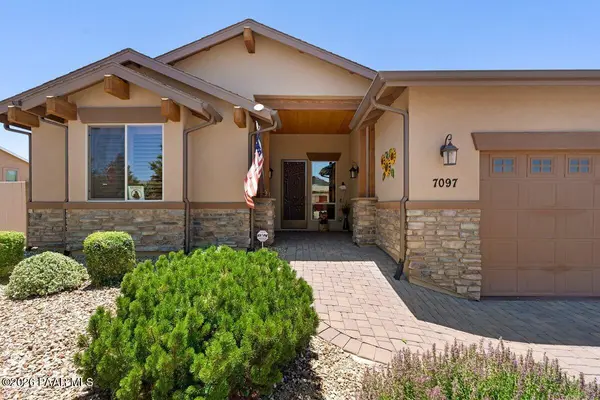


Bought with Redfin
$759,000
$759,000
For more information regarding the value of a property, please contact us for a free consultation.
2 Beds
2 Baths
2,382 SqFt
SOLD DATE : 10/27/2026
Key Details
Sold Price $759,000
Property Type Single Family Home
Sub Type Single Family Residence
Listing Status Sold
Purchase Type For Sale
Square Footage 2,382 sqft
Price per Sqft $318
Subdivision Viewpoint (Prescott Valley)
MLS Listing ID 1083270
Sold Date 10/27/26
Style Ranch
Bedrooms 2
Full Baths 1
Three Quarter Bath 1
HOA Fees $9/ann
HOA Y/N true
Year Built 2014
Annual Tax Amount $3,459
Tax Year 2025
Lot Size 10,454 Sqft
Acres 0.24
Property Sub-Type Single Family Residence
Source paar
Property Description
ATTENTION RV AND CAR ENTHUSIASTS! Welcome to this beautifully maintained custom home in Viewpoint, offering 2,382 square feet of thoughtfully designed living space. Built in 2014, this exceptional property features two bedrooms, two bathrooms, and an attached two-car garage, along with an impressive 60' x 18' RV garage that's perfect for storing your motorhome, recreational vehicles, or extra toys.Inside, you'll find a spacious and inviting floor plan complemented by a fully enclosed Arizona room with heating and cooling, providing comfortable year-round living and additional entertaining space. The homes interior is both functional and inviting, with a large kitchen island perfect for entertaining!Step outside to enjoy the well-appointed backyard, complete with RV parking and full hookups, a relaxing hot tub, and a pergola that's ideal for outdoor dining or unwinding with family and friends.A versatile bonus room located between the home and garage offers endless possibilities as a workshop, art studio, hobby room, home office, or fitness space.With quality custom construction, exceptional RV amenities, and flexible living spaces, this Viewpoint home is a rare opportunity for those seeking comfort, functionality, and room for all their adventures.
Location
State AZ
County Yavapai
Rooms
Other Rooms Arizona Rm-Heated, Workshop, Laundry Room, Hobby/Studio, Great Room
Basement Slab
Interior
Interior Features Beamed Ceilings, Eat-in Kitchen, Wash/Dry Connection, Walk-In Closet(s), Wired for Sound, High Ceilings, Pantry, Master Downstairs, Live on One Level, Kit/Din Combo, Granite Counters, Soaking Tub, Central Vacuum, Central Vac-Plumbed, Ceiling Fan(s)
Heating Forced - Gas, Solar, Natural Gas, Mini-Split Unit(s)
Cooling Ceiling Fan(s), Whole House Fan, Ductless Mini-Split, Central Air
Flooring Carpet, Laminate
Appliance Pantry, Dishwasher, Microwave, See Remarks, Refrigerator, Range, Disposal
Exterior
Exterior Feature Storm Gutters, Sprinkler/Drip, Spa/Hot Tub, Level Entry, Landscaping-Rear, Landscaping-Front, Pantry
Parking Features Off Street, RV - Hookups, See Remarks, RV Garage
Garage Spaces 5.0
Fence Privacy, Back Yard
Utilities Available WWT - City Sewer, Phone Available, Natural Gas Available, Cable Available
Roof Type Composition
Street Surface Paved
Road Frontage City Street
Total Parking Spaces 5
Building
Structure Type Frame,Stucco
Others
Acceptable Financing 1031 Exchange, VA, FHA, Conventional, Cash
Listing Terms 1031 Exchange, VA, FHA, Conventional, Cash
Read Less Info
Want to know what your home might be worth? Contact us for a FREE valuation!

Revinre Support
admin@revinre.comOur team is ready to help you sell your home for the highest possible price ASAP

"My job is to find and attract mastery-based agents to the office, protect the culture, and make sure everyone is happy! "