



Bought with eXp Realty
$535,000
$550,000
2.7%For more information regarding the value of a property, please contact us for a free consultation.
3 Beds
3 Baths
2,266 SqFt
SOLD DATE : 10/16/2026
Key Details
Sold Price $535,000
Property Type Single Family Home
Sub Type Single Family Residence
Listing Status Sold
Purchase Type For Sale
Square Footage 2,266 sqft
Price per Sqft $236
Subdivision Bright Star
MLS Listing ID 1082366
Sold Date 10/16/26
Style Ranch
Bedrooms 3
Full Baths 2
Half Baths 1
HOA Fees $33/ann
HOA Y/N true
Year Built 2015
Annual Tax Amount $2,322
Tax Year 2025
Lot Size 9,583 Sqft
Acres 0.22
Property Sub-Type Single Family Residence
Source paar
Property Description
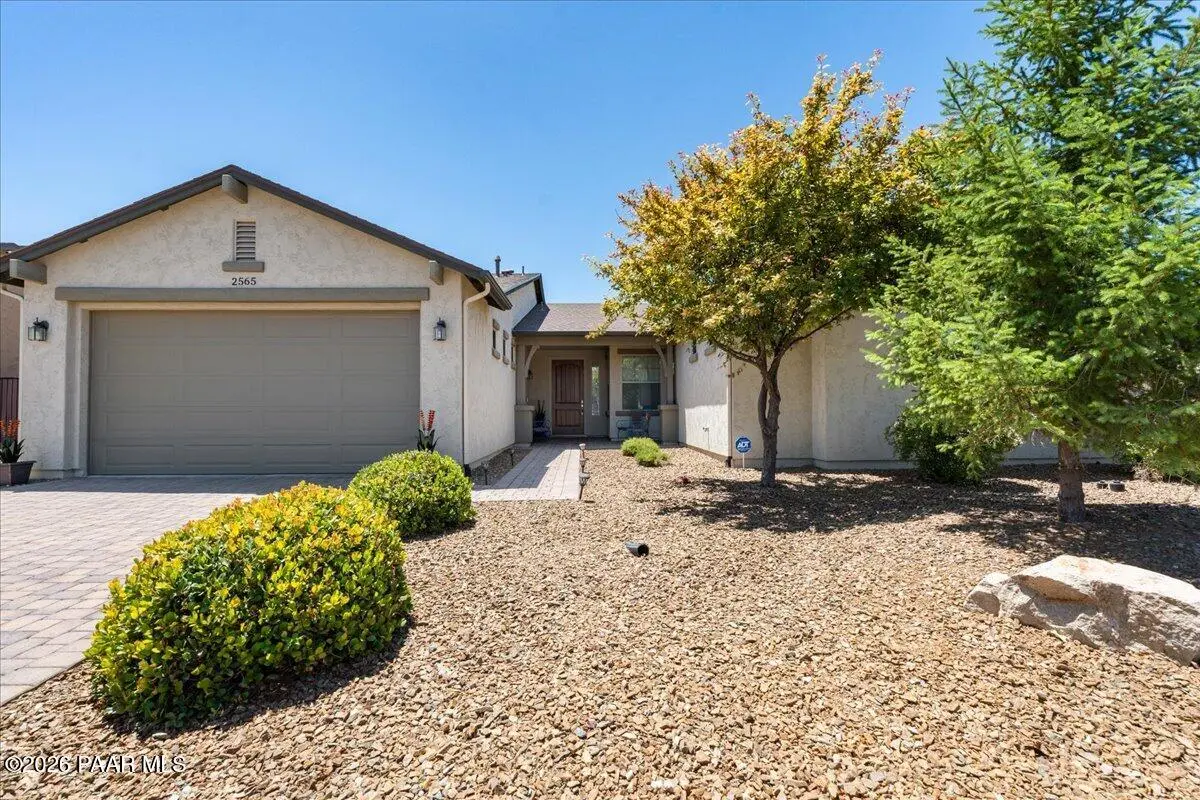
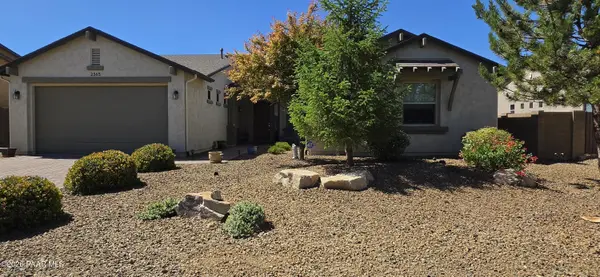
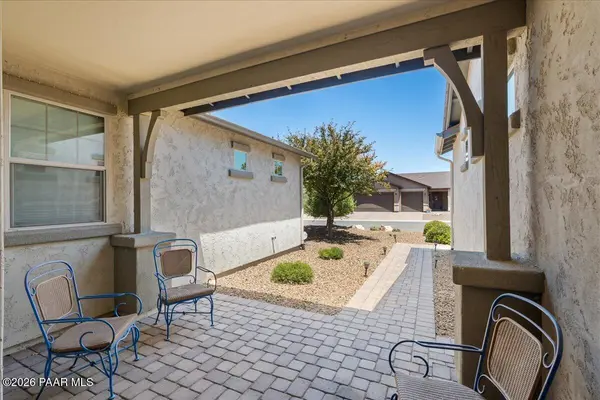
This most popular Manzanita floorplan of Mandalay's boasts a nice separation between the primary & guest bedrooms & includes a ''Flex'' room between the 2nd and 3rd bedrooms. Currently shown as a ''toy'' room, it can be a theatre room, craft room, pool room, office, or you name it! The great room is huge and includes large windows to the well manicured back yard, and a gas fireplace. The formal dining space can be used as an office or Music room as it is currently featured. The primary bedroom is spacious and can accomodate a variety of furniture arrangements. The primary bath has an executive height double vanity with a separate water closet. The Chef's kitchen has a gas range, large granite island, and nice double pantry. The owner just paid $20,000 to pay off the solar system. So it is owned, and generates low, low monthly costs. There is an on-demand, tankless water heater, & a whole house filtered air exchanger for improved air quality. This home has spray-foam exterior walls & exceeds energy star 3 requirements. Paver driveway, entry & patios. Utility sink in laundry and washer & dryer included. There is plenty of storage including 2 linen closets, 2 walk-in closets, and a coat closet near the entry. The back yard includes two raised garden beds, a small grass area raised planters, mature trees, and is all on a drip system. There is an oversized paver patio in back to enjoy the outdoor living. The front yard is also on a timed drip system and have beautiful, mature trees & bushes. The doorbell camera and security system will stay.
Location
State AZ
County Yavapai
Rooms
Other Rooms Laundry Room, Study/Den/Library, Potential Bedroom
Basement None, Slab
Interior
Interior Features Counters-Solid Srfc, Wash/Dry Connection, Walk-In Closet(s), High Ceilings, Pantry, Master Downstairs, Live on One Level, Kitchen Island, Kit/Din Combo, Granite Counters, Soaking Tub, Formal Dining, Ceiling Fan(s), Low Flow Plumbing Fixtures
Heating Forced - Gas, Solar, Natural Gas
Cooling Ceiling Fan(s), Central Air
Flooring Carpet, Tile
Appliance Pantry, Dishwasher, Washer, Water Softener Owned, Gas Range, Refrigerator, Range, Microwave, Dryer, Disposal
Exterior
Exterior Feature Storm Gutters, Sprinkler/Drip, Landscaping-Rear, Landscaping-Front, Pantry
Parking Features See Remarks
Garage Spaces 2.0
Fence Back Yard
Utilities Available Electricity Available, WWT - City Sewer, Underground Utilities, Phone Available, Natural Gas Available
View Other, See Remarks
Roof Type Composition
Street Surface Asphalt
Road Frontage City Street
Total Parking Spaces 2
Building
Structure Type Frame,Stucco
Others
Acceptable Financing 1031 Exchange, VA, FHA, FMHA, Conventional, Cash
Listing Terms 1031 Exchange, VA, FHA, FMHA, Conventional, Cash
Read Less Info
Want to know what your home might be worth? Contact us for a FREE valuation!

Revinre Support
admin@revinre.comOur team is ready to help you sell your home for the highest possible price ASAP

"My job is to find and attract mastery-based agents to the office, protect the culture, and make sure everyone is happy! "