


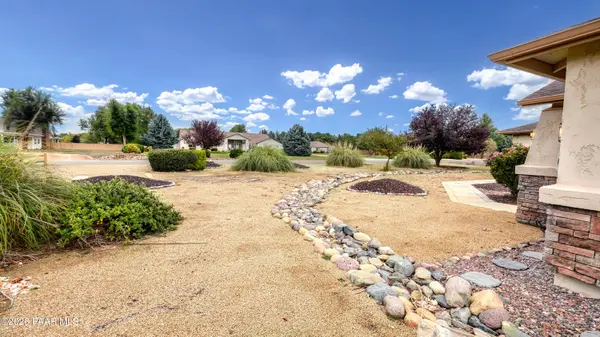


Bought with Iannelli and Associates Real Estate
$530,000
$546,000
2.9%For more information regarding the value of a property, please contact us for a free consultation.
3 Beds
2 Baths
1,675 SqFt
SOLD DATE : 10/15/2026
Key Details
Sold Price $530,000
Property Type Single Family Home
Sub Type Single Family Residence
Listing Status Sold
Purchase Type For Sale
Square Footage 1,675 sqft
Price per Sqft $316
Subdivision Appaloosa Meadows
MLS Listing ID 1084636
Sold Date 10/15/26
Style Contemporary,Other
Bedrooms 3
Full Baths 2
HOA Fees $17/mo
HOA Y/N true
Year Built 2000
Annual Tax Amount $1,766
Tax Year 2025
Lot Size 1.000 Acres
Acres 1.0
Property Sub-Type Single Family Residence
Source paar
Property Description
Welcome to 947 Tiffany Way, where comfortable single-level living meets thoughtful updates and an inviting outdoor setting. Located in Appaloosa Meadows, this well-maintained 1,675-square-foot home offers three bedrooms, two full bathrooms, and a split floor plan that provides privacy between the primary suite and guest bedrooms. Raised ceilings and large windows create a bright, spacious atmosphere. The living area is anchored by a handsome stone-accented fireplace, while formal and casual dining spaces provide flexibility for both entertaining and everyday living. Recent improvements include luxury vinyl flooring, fresh interior paint, updated light fixtures, and ceiling fans.The eat-in kitchen features a gas cooktop, peninsula seating, a spacious pantry, and a dedicated coffee nook. The primary suite offers abundant natural light, a walk-in closet, soaking tub, and private water closet. Two comfortable guest bedrooms are conveniently located near the second full bathroom. Additional features include a separate laundry room with a utility sink and storage cabinets, a two-car garage with workshop space, and a composition roof replaced in 2021. The refrigerator, washer, and dryer are included.Step outside to an expansive, fully fenced backyard designed for privacy and easy outdoor living. Mature trees and professional landscaping surround artificial turf, a vegetable garden, firepit, and covered back patio, creating an ideal space for relaxing or entertaining. A drip irrigation system serves the landscaping, with three additional irrigation circuits available in the front and rear yards. Low-maintenance landscaping enhances both the front and backyard areas. Conveniently located near a park, library, senior center, grocery shopping, restaurants, and other everyday amenities, this move-in ready home combines comfort, functionality, and a desirable location.
Location
State AZ
County Yavapai
Rooms
Other Rooms None
Basement Slab
Interior
Interior Features Kit/Din Combo, Formal Dining
Heating Forced - Gas
Cooling Central Air
Flooring Laminate, Tile
Appliance Dishwasher, Microwave, Refrigerator, Range, Oven, Disposal
Exterior
Exterior Feature Storm Gutters
Garage Spaces 2.0
Utilities Available Phone Available, WWT - Septic Conv, Underground Utilities, Electricity Available, Natural Gas Available, Cable Available
View Mountain(s)
Roof Type Composition
Street Surface Paved
Road Frontage City Street
Total Parking Spaces 2
Building
Structure Type Frame
Others
Acceptable Financing Cash, FHA, Conventional
Listing Terms Cash, FHA, Conventional
Read Less Info
Want to know what your home might be worth? Contact us for a FREE valuation!

Revinre Support
admin@revinre.comOur team is ready to help you sell your home for the highest possible price ASAP

"My job is to find and attract mastery-based agents to the office, protect the culture, and make sure everyone is happy! "