


Bought with Arizona Premier Realty Homes & Land LLC
$925,000
$930,000
0.5%For more information regarding the value of a property, please contact us for a free consultation.
3 Beds
3 Baths
2,203 SqFt
SOLD DATE : 09/08/2026
Key Details
Sold Price $925,000
Property Type Single Family Home
Sub Type Single Family Residence
Listing Status Sold
Purchase Type For Sale
Square Footage 2,203 sqft
Price per Sqft $419
Subdivision Prescott Lakes
MLS Listing ID 1081605
Sold Date 09/08/26
Style Contemporary
Bedrooms 3
Full Baths 2
Three Quarter Bath 1
HOA Fees $33/mo
HOA Y/N true
Year Built 2024
Annual Tax Amount $2,640
Tax Year 2025
Lot Size 0.320 Acres
Acres 0.32
Property Sub-Type Single Family Residence
Source paar
Property Description
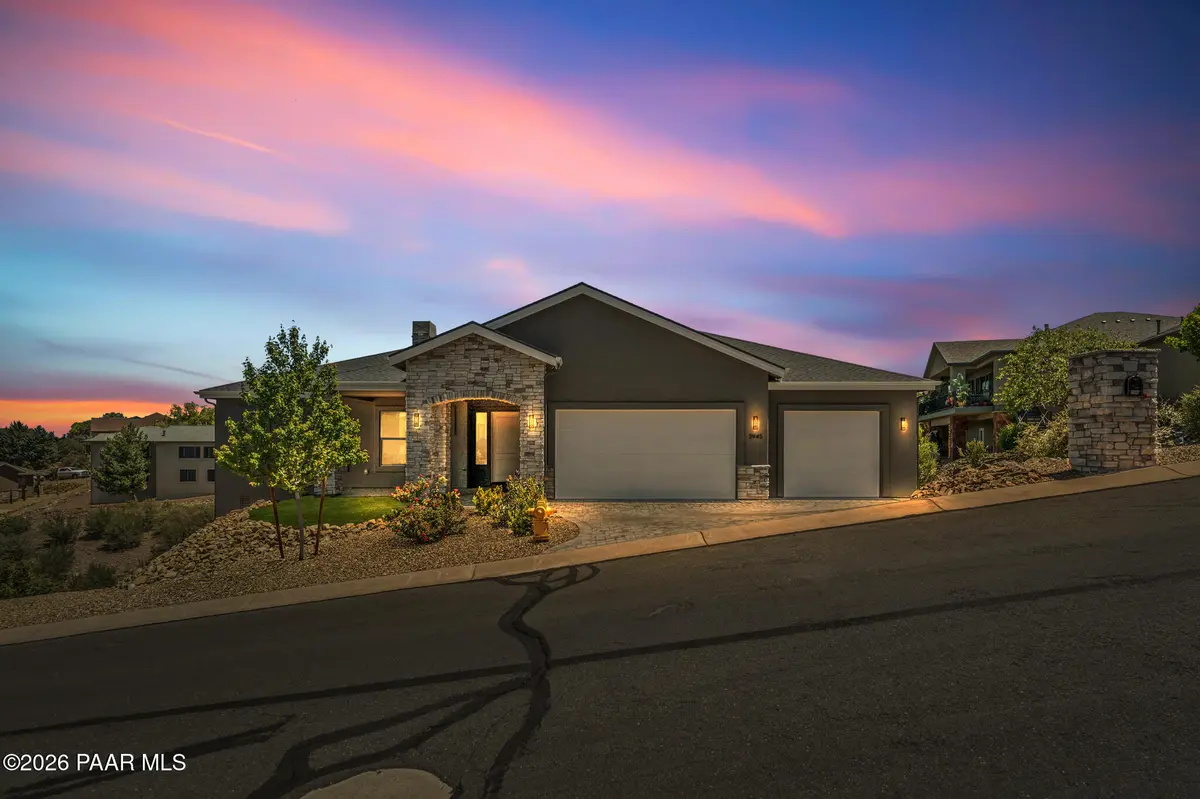
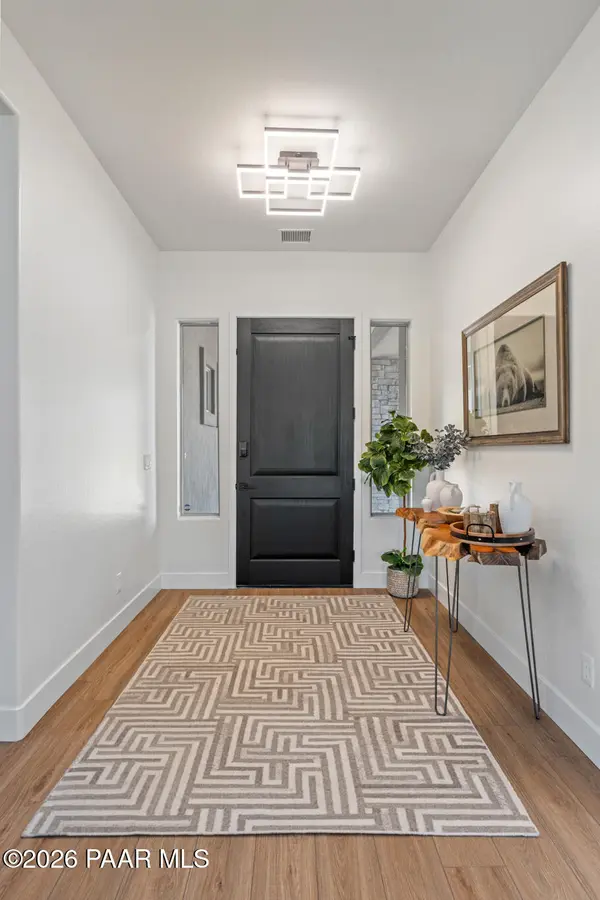
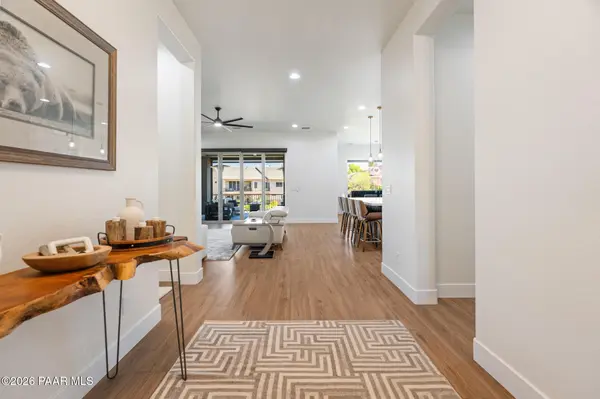
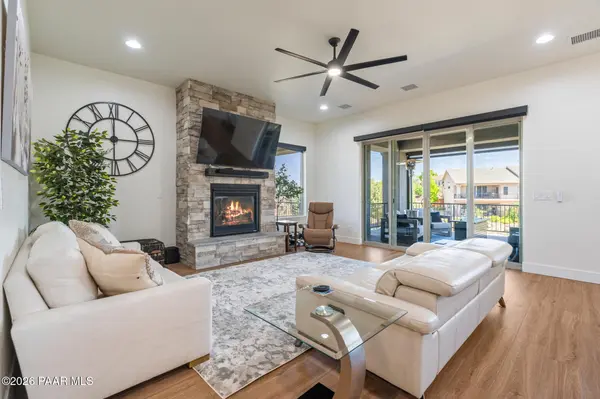
Set in the prestigious Prescott Lakes community with sweeping elevated views, this exceptional home is fully furnished and offers better-than-new quality without the wait. Just two years old and barely lived in, it is truly move-in ready from day one as furniture conveys. The stone-accented exterior, highlighted by covered entry columns and a spacious three-car garage, sets the tone for the craftsmanship found throughout. A welcoming front patio showcases striking stone archways and columns, complemented by pavers in a herringbone pattern--an architectural detail that enhances the home's impressive curb appeal. The fully landscaped, low-maintenance homesite is thoughtfully designed for easy 'lock-and-leave' living.Inside, the open-concept great room makes an immediate impression with a dramatic floor-to-ceiling stacked stone fireplace, waterproof Laminate Hardwood flooring, and a wall of sliding glass doors that frame the views while seamlessly connecting indoor and outdoor living on the covered deck.The chef's kitchen is both functional and beautiful, featuring crisp white shaker cabinetry with matte black hardware, quartz countertops, stainless steel appliances including a gas range, and a large center island with contrasting dark cabinetry. A spacious walk-in pantry adds convenience, while gold pendant lighting over the island brings a touch of warmth and sophistication. The adjacent dining area flows effortlessly from the kitchen and captures the same stunning views through oversized windows.The primary suite is a true retreat, offering plush carpeting and a spa-inspired ensuite bath complete with intricate patterned tile flooring, a freestanding soaking tub, a floor-to-ceiling tiled walk-in shower, and a dual-sink vanity. The custom-designed walk-in closet is a standout feature, with built-in storage and direct access to the well-appointed laundry room, which includes a utility sink, ample cabinetry, and a hanging rod.A private 'mini primary' guest suite provides comfort and flexibility, with its own access to a covered deck showcasing some of the home's best views. An additional bedroom is equally well-appointed and located near a beautifully finished full bathroom with a glass-enclosed walk-in shower. The third bedroom offers direct access to a third full bathroom, finished with the same high level of quality found throughout the home.Additional highlights include high-end window treatments--many with electric controls--for both elegance and convenience, along with 8-foot doors and soaring 10-foot ceilings that enhance the sense of space.Out the back is nearly 900 square feet of covered decking creating the perfect setting for entertaining or relaxing, with multiple seating areas designed to take full advantage of the panoramic views of the surrounding hillsides and beyond.This is a rare opportunity to own a nearly new, fully upgraded, turnkey home in one of Prescott's most sought-after neighborhoods--offering exceptional quality, style, and livability without compromise.
Location
State AZ
County Yavapai
Rooms
Other Rooms 2nd Master, Great Room, Laundry Room, Storage
Basement Dirt Floor, Outside Entrance, Stem Wall
Interior
Interior Features Ceiling Fan(s), CFL Lights, Counters-Solid Srfc, Wired for Data, Kit/Din Combo, Kitchen Island, Live on One Level, Master Downstairs, Pantry, Quartz Countertops, High Ceilings, Rev Osmosis System, Walk-In Closet(s), Wash/Dry Connection, Water Pur. System
Heating Forced - Gas, Natural Gas
Cooling Ceiling Fan(s), Central Air
Flooring Carpet, Tile, Vinyl
Appliance Pantry, Built-In Electric Oven, Dishwasher, Disposal, Double Oven, Gas Range, Microwave, Refrigerator, Trash Compactor, Washer
Exterior
Exterior Feature Landscaping-Front, Landscaping-Rear, Level Entry, Sprinkler/Drip, Storm Gutters, Pantry
Parking Features Off Street
Garage Spaces 3.0
Utilities Available Electricity Available, Natural Gas Available, WWT - City Sewer
View City, Granite Mountain, Mingus Mountain, Mountain(s), SF Peaks, Trees/Woods
Roof Type Composition
Street Surface Asphalt,Paved
Road Frontage City Street
Total Parking Spaces 3
Building
Story 1
Structure Type Block,Frame
Others
Acceptable Financing 1031 Exchange, Cash, Conventional, Free & Clear
Listing Terms 1031 Exchange, Cash, Conventional, Free & Clear
Read Less Info
Want to know what your home might be worth? Contact us for a FREE valuation!

Revinre Support
support@revinre.comOur team is ready to help you sell your home for the highest possible price ASAP

"My job is to find and attract mastery-based agents to the office, protect the culture, and make sure everyone is happy! "