




Bought with NANKE REALTY
$595,000
$595,000
For more information regarding the value of a property, please contact us for a free consultation.
4 Beds
2 Baths
1,718 SqFt
SOLD DATE : 08/31/2026
Key Details
Sold Price $595,000
Property Type Single Family Home
Sub Type Single Family Residence
Listing Status Sold
Purchase Type For Sale
Square Footage 1,718 sqft
Price per Sqft $346
Subdivision Appaloosa Meadows
MLS Listing ID 1083443
Sold Date 08/31/26
Style Ranch
Bedrooms 4
Full Baths 2
HOA Fees $17/ann
HOA Y/N true
Year Built 2002
Annual Tax Amount $2,267
Tax Year 2025
Lot Size 2.000 Acres
Acres 2.0
Property Sub-Type Single Family Residence
Source paar
Property Description
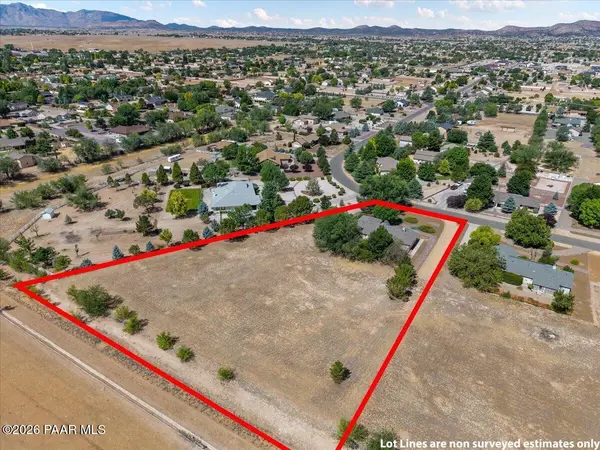
Turn-key country living on 2 acres! Welcome to 918 Talia Way in Chino Valley, where comfort, space, and recent updates come together in one exceptional property. This beautifully maintained 1,718 sq. ft. home features a desirable split floor plan with 4 bedrooms and 2 bathrooms, high ceilings, a spacious 3-car garage, and an extra-large primary suite complete with a generous walk-in closet, offering the perfect blend of style, functionality, and privacy. Step inside to an inviting open layout filled with natural light and designed for easy everyday living and entertaining. The kitchen has been updated with a new dishwasher, while major improvements--including a new roof, new HVAC system, fresh exterior paint, and new window screens--provide peace of mind for years to come. Situated on 2 fully usable acres, this turnkey property offers plenty of room for your horses, RV, trailers, and outdoor toys. With RV parking and horses allowed, you'll enjoy the freedom and flexibility of country living while still being conveniently located near schools, shopping, and everything Chino Valley has to offer. Whether you're looking for room to roam, space to build a shop, or simply a move-in-ready home with modern upgrades, this property checks all the boxes. Don't miss your opportunity to own this turnkey Chino Valley gem!
Location
State AZ
County Yavapai
Rooms
Other Rooms Office, Workshop
Basement Slab
Interior
Interior Features Ceiling Fan(s), Liv/Din Combo, Live on One Level, Master Downstairs, Wash/Dry Connection
Heating Forced - Gas, Natural Gas
Cooling Ceiling Fan(s), Central Air
Flooring Carpet, Tile, Vinyl
Appliance Dishwasher, Disposal, Dryer, Gas Cooktop, Microwave, Washer
Exterior
Exterior Feature Driveway Concrete, Landscaping-Front, Landscaping-Rear, Level Entry, Shed(s)
Parking Features RV - Pad
Garage Spaces 3.0
Fence Back Yard, Partial
Utilities Available Electricity Available, Natural Gas Available, WWT - Septic Conv
View Mountain(s)
Roof Type Composition
Street Surface Paved
Road Frontage City Street
Total Parking Spaces 3
Building
Story 1
Structure Type Frame,Stucco
Others
Acceptable Financing 1031 Exchange, Cash, Conventional, FHA, VA
Listing Terms 1031 Exchange, Cash, Conventional, FHA, VA
Read Less Info
Want to know what your home might be worth? Contact us for a FREE valuation!

Revinre Support
support@revinre.comOur team is ready to help you sell your home for the highest possible price ASAP

"My job is to find and attract mastery-based agents to the office, protect the culture, and make sure everyone is happy! "